
Open Concept Kitchen Renovation — Remove Walls and Expand Your Space
According to the National Association of Realtors, open-concept floor plans are among the top three features buyers want in a home — and in Westchester County’s competitive real estate market, homes with open kitchens sell for an average of 7–15% more than comparable closed-layout properties. For homeowners in Tarrytown, White Plains, Scarsdale, and New Rochelle, that return on investment makes wall removal one of the most financially compelling renovations available. But the difference between a project that adds value and one that creates structural, electrical, or plumbing headaches comes down entirely to how it’s planned and executed. At GCMM Home Improvement LLC, we’ve spent 20+ years opening up kitchens across Westchester County — and we understand every layer of complexity this type of work involves.
What “Open Concept” Actually Means Structurally
The phrase “open concept” gets used loosely, but from a contractor’s perspective it means one specific thing: removing a wall or walls that separate the kitchen from an adjacent living or dining space. That sounds simple. It isn’t. Every wall in your home is either a partition wall (non-structural, carries no load) or a load-bearing wall (transfers weight from the structure above down to the foundation). Removing a partition wall is relatively straightforward. Removing a load-bearing wall requires engineered structural beams, proper column placement, and permits — and doing it incorrectly can cause ceiling sag, floor deflection, or worse.
The majority of Westchester homes — particularly the colonials, Tudors, and Cape Cods built between 1920 and 1970 in towns like Yonkers, Mount Vernon, and Scarsdale — have kitchens positioned adjacent to load-bearing walls. Our team identifies load-bearing walls through a combination of visual inspection (following the structural path from roof ridge to foundation), examination of floor joist direction in the basement or crawl space, and, when necessary, opening a small section of drywall to confirm framing. We never guess. If you’re working with a contractor who doesn’t conduct this assessment before quoting the job, that’s a red flag.
wp:image {“id”:2306}
/wp:image
Structural Beam Installation: The Engineering Behind the Opening
When a load-bearing wall comes down, the load it was carrying doesn’t disappear — it needs to be redirected. We do this by installing a properly sized structural beam (typically an LVL beam — laminated veneer lumber — or a steel I-beam for longer spans) supported by posts or columns that transfer the load to the floor structure below. The beam size is calculated based on the span of the opening, the load from above (number of floors, roof weight), and local building codes.
For a standard 10–12 foot opening in a two-story Westchester colonial, expect a beam in the 3.5″ x 11.25″ LVL range. For spans over 14 feet or for homes with a second story and attic load, a steel beam is often the right call. We work with licensed structural engineers when necessary to ensure every beam specification is correct before a single wall comes down. This isn’t optional on permitted projects — Westchester municipalities require engineering drawings for structural modifications, and any Westchester kitchen and bath renovation contractor worth hiring will tell you the same.
Permit Requirements Across Westchester Municipalities
One of the most important things homeowners need to understand is that permit requirements are not uniform across Westchester. Each municipality operates its own building department with its own application process, review timelines, and inspection requirements. Here’s what we typically see:
- White Plains: Requires full permit application including architectural drawings and structural engineer’s letter for any wall removal. Inspections at rough-in and final stages.
- Scarsdale: Strict review process with detailed submittal requirements. Our team has completed multiple open-concept projects in Scarsdale and knows exactly what the building department expects.
- Tarrytown/Sleepy Hollow: Village-level permits required. Load-bearing work requires structural documentation. Our office is in Tarrytown — we’re familiar with the local process inside and out.
- Yonkers: City of Yonkers requires a building permit for structural work with plan review by the Department of Housing and Buildings.
- New Rochelle: Permit applications go through the Building Division and typically require architectural plans for structural modifications.
- Mount Vernon: Building permits required with structural documentation for load-bearing wall removal.
Pulling permits is not just a legal formality — it protects you. Unpermitted structural work can create serious problems when you sell your home, and in some cases, buyers’ lenders will require the work to be remediated before closing. We handle the entire permit process for our clients, from application preparation to coordinating inspections. If you’re comparing open concept kitchen renovation contractors in Westchester, ask specifically who prepares and files the permits.
How Wall Removal Affects Your Plumbing Layout
Here’s something many homeowners don’t anticipate: the wall you want to remove may contain plumbing. In older Westchester homes — particularly those built before 1960 — supply lines and drain lines often run through interior walls because that’s where they could be concealed. If your kitchen sink is on an exterior wall, you may have more flexibility. But if the sink, dishwasher, or refrigerator water line currently feeds through or near the wall you’re removing, the plumbing needs to be rerouted.
Rerouting supply lines is generally manageable. Rerouting drain lines is more involved because drain pipes require gravity flow and must maintain proper slope (typically 1/4 inch per foot). In some configurations, this means opening the subfloor to redirect the drain path. Our team maps all plumbing runs before demolition begins so we know exactly what we’re dealing with. The cost to reroute plumbing in an open-concept conversion typically adds $1,500–$4,500 to the project depending on complexity. We include this assessment in every free estimate we provide.
wp:image {“id”:2305}
/wp:image
Electrical Reconfiguration After Wall Removal
Walls contain wiring — outlets, switches, lighting circuits, and sometimes dedicated appliance circuits. When the wall comes down, those circuits need to be properly rerouted, terminated, or relocated. In New York State, all electrical work must be done by a licensed electrician, and in most Westchester municipalities, electrical work on a renovation of this scope requires a separate electrical permit.
Beyond just relocating outlets, an open-concept kitchen conversion often changes how you want to light the space. A closed kitchen might have had a single overhead fixture — but an open layout calls for recessed lighting distributed across a larger area, under-cabinet lighting for the kitchen zone, and pendant lighting over an island if you’re adding one. We plan the electrical layout as part of the full renovation design so the rough-in wiring goes in the right place the first time, before ceilings and walls are closed up. Retrofitting lighting after the fact is expensive and disruptive.
Cost Ranges for Open Concept Kitchen Conversions in Westchester
We believe in giving homeowners specific numbers, not vague ranges that don’t help you plan. Here’s how the costs typically break down for an open-concept kitchen renovation in Westchester County:
- Non-load-bearing wall removal (demo, patch, finish): $1,200–$3,000
- Load-bearing wall removal with LVL beam: $4,500–$9,000 (includes structural engineering, beam, posts, demo, and finish work)
- Load-bearing wall removal with steel beam (longer spans): $8,000–$18,000
- Permit fees (varies by municipality): $500–$2,500
- Plumbing rerouting (if required): $1,500–$4,500
- Electrical reconfiguration and new lighting layout: $2,000–$6,000
- Full open-concept kitchen renovation (including new cabinets, countertops, and finishes): $45,000–$120,000+ depending on scope and materials
For a deeper breakdown of what drives renovation costs in our market, our Kitchen Renovation Cost Guide for Westchester NY covers material pricing, labor rates, and what separates a $50,000 project from a $90,000 one in concrete terms.
Real Project Scenarios From Westchester Homes
Tarrytown Colonial, 1948: A homeowner wanted to remove the wall between the kitchen and dining room to create a single entertaining space. The wall turned out to be load-bearing, running perpendicular to the floor joists above. We installed a 14-foot LVL beam supported by two flush-mounted posts concealed within the new cabinetry. Electrical was rerouted; no plumbing was impacted. The result was a 340 square foot combined kitchen-dining space that felt completely transformed. Total structural work: $11,200.
White Plains Ranch, 1963: The kitchen was boxed in on three sides with the only viable wall to remove containing both a drain stack and a 20-amp appliance circuit. We rerouted the circuit above the ceiling line and shifted the drain connection point through the floor to maintain proper slope. The permit process in White Plains took 6 weeks — we accounted for this in the project timeline upfront so the homeowner had accurate expectations from day one.
Scarsdale Tudor, 1935: A more complex project involving a partial wall removal to create a pass-through opening rather than full removal. The homeowner wanted to preserve some architectural character while still opening the sightline. We removed the upper portion of the wall and installed a decorative beam to match the existing Tudor aesthetic. This approach cost significantly less than full wall removal and still delivered the open feel the family was after. Our Scarsdale kitchen renovation work frequently involves this kind of historically sensitive problem-solving.
wp:image {“id”:632}

/wp:image
Why the Sequence of Work Matters
Open-concept conversions have a precise order of operations — and getting the sequence wrong creates expensive rework. The correct order is: structural engineering and permits first, then demolition, then beam and post installation, then rough-in plumbing and electrical, then insulation and drywall, then finish work and cabinetry. We’ve taken over projects where previous contractors started demo before permits were approved and ended up with stop-work orders that delayed homeowners for months. Our process is methodical because the work demands it.
As an expert kitchen renovation contractor for open-concept conversions, we coordinate every trade — structural, plumbing, electrical, drywall, and finish carpentry — under one roof. You don’t manage multiple contractors; we do.
Frequently Asked Questions
How do I know if my kitchen wall is load-bearing?
The most reliable indicators are: the wall runs perpendicular to floor joists, it’s positioned above a beam or foundation wall in the basement, or there are walls stacked directly above it on upper floors. But visual indicators alone aren’t conclusive — we conduct a proper structural assessment before making any determination.
How long does an open-concept kitchen conversion take?
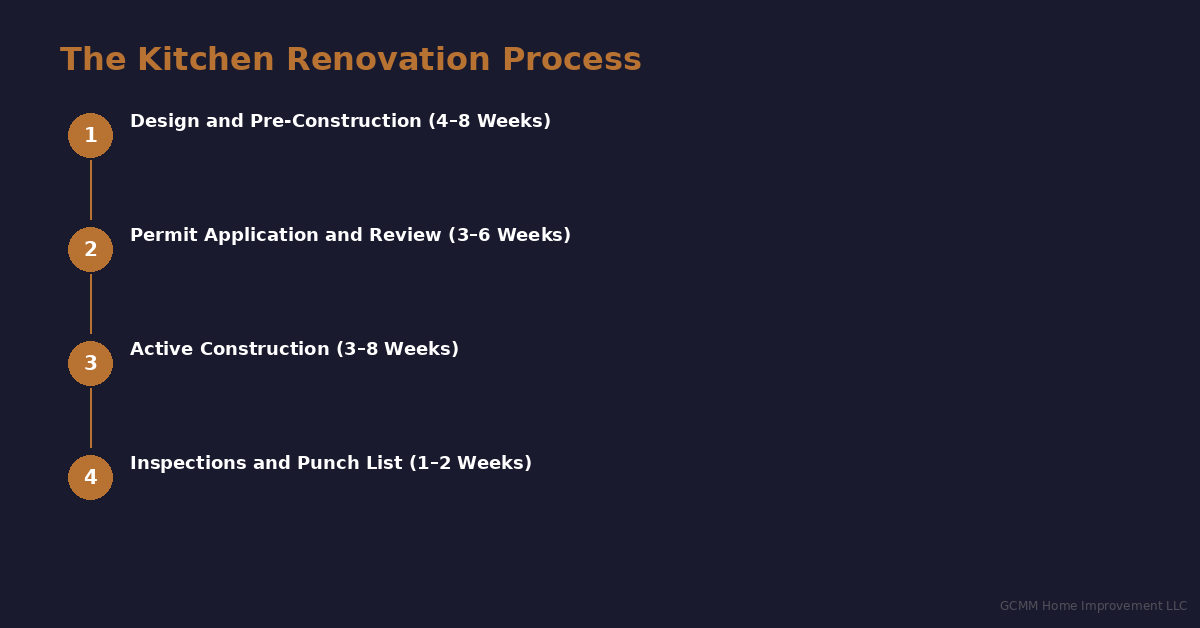
For a conversion that includes structural work, plumbing, electrical, and a full kitchen renovation, plan for 6–12 weeks from permit approval to project completion. Permit review alone can take 3–8 weeks depending on the municipality. We give you a realistic project schedule at the start — not an optimistic one we can’t keep.
Will removing a wall make my home colder in winter?
If the wall being removed contained insulation (unusual for interior walls but possible in older Westchester homes with unusual configurations), we account for that in the thermal planning. More commonly, opening the floor plan actually improves heat distribution from your HVAC system by eliminating isolated zones.
Do I need to move out during the renovation?
For most open-concept conversions, it depends on how central the kitchen is to your daily routine and the scope of the work. We discuss this honestly during the planning phase so you can make an informed decision — not a last-minute one.
Get a Free Estimate for Your Open Concept Kitchen Renovation
GCMM Home Improvement LLC is a licensed and insured, family-owned contractor based in Tarrytown, NY, with 20+ years of open-concept renovation experience across Westchester County, Yonkers, White Plains, Scarsdale, New Rochelle, Mount Vernon, the Bronx, and NYC. We provide free, no-obligation estimates with honest assessments of what your specific project requires structurally, mechanically, and financially.
Call us at (347) 961-7357, email gary@gcmm.nyc, or visit us at 39 Miller Ave, Tarrytown, NY. We’ll walk through your space, identify what’s load-bearing, explain the permit process for your municipality, and give you a clear picture of what your open-concept kitchen conversion will actually cost and how long it will take.
Ready to open up your kitchen? Call (347) 961-7357 today for your free estimate.