Kitchen Remodeling Contractor Yonkers NY – Licensed and Insured
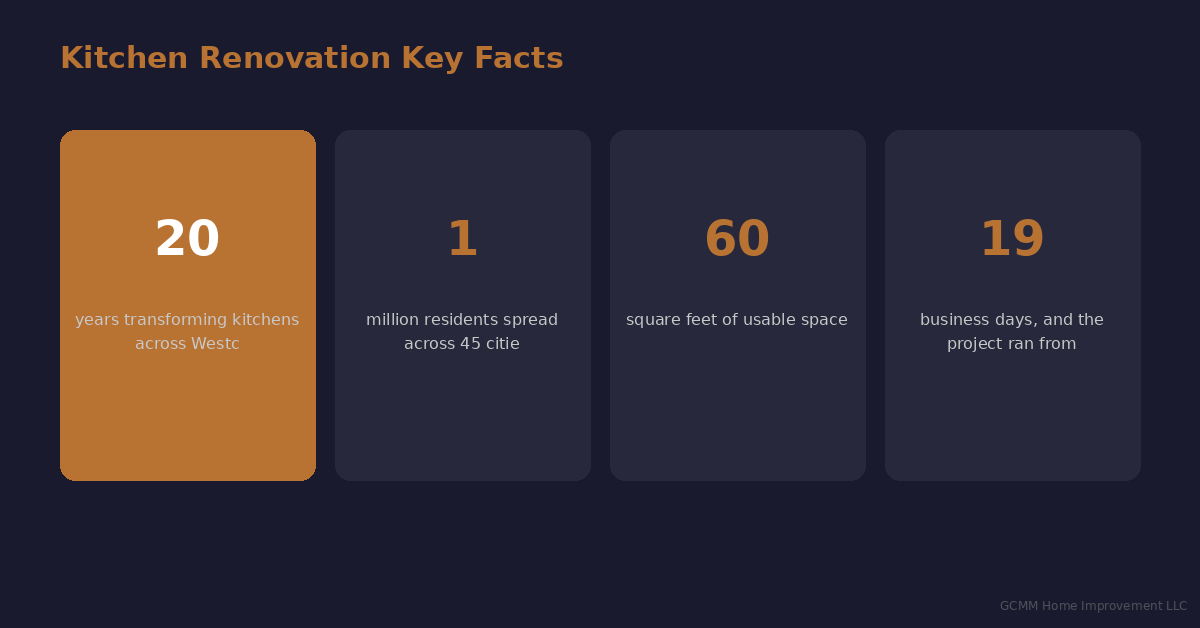
Here’s a problem we see constantly in Yonkers: homeowners get three quotes from contractors, choose the lowest bid, and six months later they’re dealing with cabinets that don’t close properly, a layout that failed city inspection, or a project that stalled when the contractor disappeared mid-job. The Yonkers kitchen remodeling market is active — the city’s housing stock is dense, demand for renovation is high, and not every contractor operating here has the licensing, local knowledge, or staying power to deliver finished results. At GCMM Home Improvement LLC, we’ve spent over 20 years completing kitchen renovations across Westchester County and we know exactly what Yonkers kitchens require: a contractor who understands the city’s permit process, the structural realities of its diverse housing stock, and the design preferences of homeowners who want function, durability, and real resale value.
According to Remodeling Magazine’s Cost vs. Value Report, a major kitchen remodel in the New York metro area returns approximately 54–62% of project cost at resale, with mid-range remodels in the $35,000–$75,000 range consistently outperforming luxury builds on ROI. That data matters when you’re deciding how far to stretch your budget — and it’s exactly the kind of information we bring to every free estimate we offer Yonkers homeowners.
wp:image {“id”:2305}
/wp:image
Understanding Yonkers Home Styles and What They Mean for Your Kitchen
Yonkers is one of the most architecturally varied cities in Westchester County, and that variety directly shapes how kitchen renovations are scoped, budgeted, and executed. Understanding your home’s structure before demo day is not optional — it’s how we prevent cost surprises and schedule delays.
Pre-War Row Homes and Attached Colonials (Northwest Yonkers, Nodine Hill)
The neighborhoods of Nodine Hill and Northwest Yonkers are filled with early 20th-century attached row homes and colonials. These kitchens are typically small — often 80 to 110 square feet — with plaster walls, older plumbing stack locations, and load-bearing walls that define the perimeter. Reconfiguring the layout in these homes almost always requires a licensed structural engineer’s sign-off before we touch a single wall. We coordinate that process directly, keeping your timeline intact. The upside? These kitchens respond exceptionally well to smart storage design, semi-custom cabinetry, and peninsula additions that gain counter space without requiring structural changes.
Mid-Century Brick Homes (Crestwood, Dunwoodie, Park Hill)
Crestwood and Dunwoodie feature a high concentration of 1950s and 1960s brick homes with larger kitchen footprints, often 140 to 180 square feet. These homes frequently have galley or L-shaped kitchens with original hardwood floors, cast-iron pipes, and electrical panels that haven’t been updated since original construction. In Park Hill, we commonly find kitchens that are functional but dated — original laminate cabinetry, single-basin sinks, and fluorescent lighting that makes the space feel smaller than it is. A full gut renovation in these homes — new cabinets, quartz countertops, tile backsplash, recessed lighting, and appliance replacement — typically runs $42,000 to $68,000 depending on material selections and whether plumbing relocation is required.
Two-Family and Multi-Unit Properties (South Yonkers, McLean Heights)
South Yonkers has a significant inventory of two-family homes, many of which have secondary kitchens on upper floors with lower ceiling heights, limited ventilation, and shared plumbing chases. These kitchens require a different approach — we focus on maximizing function in compact footprints, ensuring proper venting for range hoods, and selecting materials that hold up under heavy daily use. If you’re renovating a rental unit, we can also advise on durable, cost-effective material packages that protect your investment without over-capitalizing the space.
wp:image {“id”:2306}
/wp:image
Yonkers Permit Process: What Kitchen Renovations Actually Require
The City of Yonkers Department of Housing and Buildings requires permits for kitchen renovations that involve structural work, electrical panel upgrades, plumbing line relocation, or gas line modifications. Cosmetic-only projects — like cabinet refacing, countertop replacement, and flooring — generally do not require a permit, but the moment you move a wall, reroute a drain, or add a circuit, you’re in permit territory.
Here’s what the Yonkers permit process typically looks like for a full kitchen renovation:
- Alteration Type 2 application for projects involving plumbing, electrical, or structural changes
- Architectural or construction drawings submitted with the permit application — our team prepares these or coordinates with a licensed architect when required
- Plumbing permit pulled separately by our licensed plumber for any drain or supply line work
- Electrical permit required for panel upgrades, new circuits, or changes to the service entrance
- Rough-in inspection before walls are closed — this is a critical milestone we schedule proactively to avoid delays
- Final inspection sign-off to close the permit and document completion
One factor Yonkers homeowners often underestimate: older homes in the city frequently have knob-and-tube or aluminum wiring that must be addressed before an electrical permit will be approved. We identify these issues during our initial walkthrough so they’re priced into your estimate — not discovered mid-project. As a full-service kitchen renovation contractor in Westchester, we manage the entire permit process on your behalf, from application through final sign-off.
Typical Project Timelines for Yonkers Kitchen Renovations
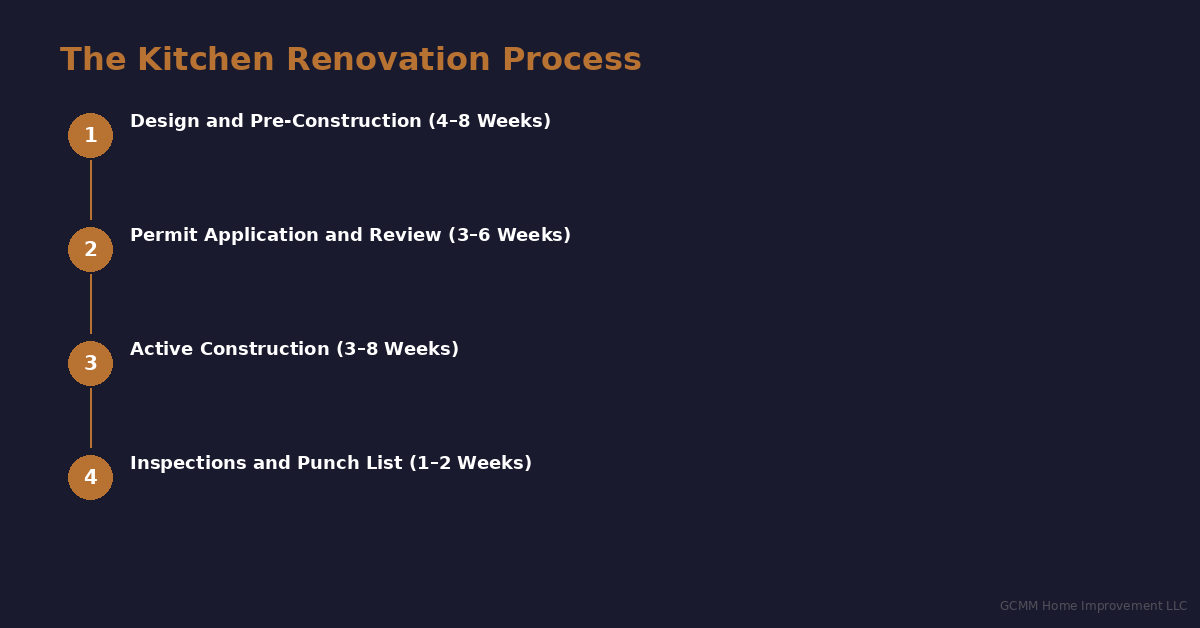
One of the most common questions we get during estimates is: how long will this actually take? Here’s an honest, experience-based breakdown based on project scope:
- Cosmetic refresh (cabinets, countertops, backsplash, lighting): 2–3 weeks from start to completion
- Mid-range gut renovation (new layout, updated plumbing and electrical, new cabinetry, appliances): 5–8 weeks including permit approval time
- Full structural reconfiguration (wall removal, plumbing relocation, electrical upgrade, complete finish work): 8–12 weeks, accounting for permit review, inspections, and material lead times
Permit approval in Yonkers typically adds 2–4 weeks to the front end of a project, depending on current department workload. We factor this into your project schedule from day one so there are no surprises. Material lead times — particularly for semi-custom cabinets and specialty tile — can add another 3–5 weeks if not ordered early. We coordinate material procurement at the point of contract signing, not after demo begins.
What Yonkers Homeowners Are Renovating Most in 2024–2025
Based on the projects we’re completing across Yonkers neighborhoods right now, here are the renovation scopes generating the strongest demand and the best outcomes:
Cabinet Replacement and Layout Optimization
The single most impactful change in most Yonkers kitchens is full cabinet replacement. We work primarily with semi-custom and custom cabinet lines that offer solid box construction, dovetail drawer boxes, and soft-close hardware — the kind of product that performs for 20+ years in a high-use family kitchen. We’re also seeing strong demand for pantry cabinet additions, pull-out shelf inserts, and corner solutions that convert dead corner space into functional storage.
Countertop and Backsplash Upgrades
Quartz countertops — particularly 2cm and 3cm engineered stone in white and gray tones — dominate material selections in Yonkers right now. They’re non-porous, consistent in color, and require zero sealing. Paired with a subway tile or large-format ceramic backsplash, this combination delivers a clean, contemporary look that photographs well for resale and holds up under daily cooking use.
Appliance Package Replacement
We’re helping many Yonkers homeowners transition from aging 30″ freestanding ranges to slide-in ranges with convection, and from over-range microwaves to proper externally-vented range hoods. Both upgrades require coordination — the range hood may need ductwork routed through an exterior wall, and the new range may need a dedicated 240V circuit. We scope these details upfront so the installation goes in cleanly on the first day, not after a second trip.
wp:image {“id”:2299}
/wp:image
Serving Every Yonkers Neighborhood
Our team works throughout Yonkers and the surrounding Westchester County area. Whether you’re in Getty Square, Homefield, Bryn Mawr, Runyon Heights, Kimball, or Fleetwood, we provide the same level of detailed scope review, permit coordination, and hands-on craftsmanship. We also serve homeowners in the Lawrence Park West and Woodstock sections of Yonkers, where larger single-family homes often support more extensive kitchen renovations with island additions, wine refrigerators, and custom hood surrounds.
Yonkers borders the Bronx to the south, and many of our clients in southern Yonkers are also familiar with contractors working across the city line. If you’re evaluating contractors who work in both markets, our Kitchen Renovation Contractor Bronx NY page outlines how we approach projects on both sides of the border — the permit systems differ, and the experience of navigating both is something few contractors in this area can offer.
We also bring the same approach to bathroom renovations throughout Westchester. Homeowners in nearby communities have trusted us for projects ranging from our White Plains NY Bathroom Renovation work to full-scope remodels in Scarsdale — if you’re planning a kitchen and bath renovation together, we can package both projects for schedule efficiency and cost savings on labor and material delivery.
Frequently Asked Questions — Yonkers Kitchen Remodeling
Do I need to leave my home during a kitchen renovation?
Most homeowners stay in place during kitchen renovations. We set up a temporary eating and coffee station, maintain daily cleanup standards, and sequence the work to minimize the period when your kitchen is completely non-functional. Full gut renovations with extended permit timelines are the exception — we’ll advise you honestly if a project scope warrants temporary relocation.
How do I know if my Yonkers kitchen needs a structural engineer?
Any time you want to remove or modify a wall, you need a structural assessment. During our initial walkthrough, we identify load-bearing walls, beam locations, and any evidence of previous unpermitted modifications that could affect the scope. We tell you upfront what professional services will be required — no surprises after contract signing.
What’s included in a free estimate from GCMM Home Improvement?
Our free estimates include an on-site walkthrough, a written scope of work, material specifications, and a line-item cost breakdown. We don’t hand you a single lump-sum number and ask you to trust it. You’ll know exactly what you’re paying for and why.
Are you licensed and insured to work in Yonkers?
Yes. GCMM Home Improvement LLC is fully licensed and insured for residential renovation work in Yonkers and throughout Westchester County. We pull all required permits under our license and carry liability and workers’ compensation coverage on every project.
Get a Free Kitchen Renovation Estimate in Yonkers
If you’re ready to move forward — or just want an honest, no-pressure assessment of what your Yonkers kitchen renovation should cost and how long it will realistically take — call us or send an email and we’ll schedule your free on-site estimate within the week.
GCMM Home Improvement LLC
39 Miller Ave, Tarrytown, NY
Phone: (347) 961-7357
Email: gary@gcmm.nyc
Website: gcmm.nyc
We’re a family-owned business with over 20 years of experience delivering kitchen renovations that hold up — in Yonkers, across Westchester County, and throughout the New York metro area. Call (347) 961-7357 today and let’s talk through your project.