Kitchen Remodeling Contractor New Rochelle NY – GCMM
Picture this: you’re standing in your New Rochelle kitchen on a Sunday morning, coffee in hand, staring at the same dated cabinetry you’ve been ignoring for the past decade. Maybe it’s a Colonial on Pelham Road with a kitchen that was last touched in the 1990s. Maybe it’s a co-op near North Avenue where the layout never made sense to begin with. Either way, you’ve finally reached the point where “good enough” just isn’t cutting it anymore. That’s exactly the moment our team at GCMM Home Improvement LLC was built for. We’ve spent more than 20 years working inside Westchester County homes — including a whole lot of kitchens right here in New Rochelle — and we know how to take a space that frustrates you every day and turn it into one you’re genuinely proud of. If you’re ready to stop tolerating your kitchen and start loving it, we’re ready to talk.
New Rochelle Kitchens: What We See Every Day on the Job
New Rochelle is one of those cities where the housing stock tells a story. You’ve got grand Tudor and Colonial Revival homes in the Rochelle Heights and Bonnie Crest neighborhoods sitting right alongside mid-century ranches, postwar Cape Cods, and multi-family buildings closer to the downtown core. Each housing type comes with its own set of kitchen quirks, and understanding those quirks before demo day is what separates a smooth renovation from a frustrating one.
In the older Colonials and Tudors — many built between the 1920s and 1950s — kitchens were often treated as purely functional rooms tucked toward the back of the house. These spaces tend to run between 120 and 180 square feet, with a galley or closed-off layout that originally kept kitchen smells and heat away from formal living areas. The problem today is that nobody wants that anymore. Homeowners in these properties typically come to us wanting to open the kitchen toward a dining room or family room, which usually means assessing load-bearing walls, rerouting ductwork, and updating electrical panels that were never designed to handle a modern appliance lineup.
The ranch homes and split-levels — particularly concentrated in areas like North New Rochelle near the border with Pelham — tend to have larger footprints but awkward traffic flow. Kitchen sizes in these homes often range from 150 to 220 square feet, and the layouts frequently feature peninsula configurations or disconnected island placements that make cooking for more than one person a contact sport. Our team often reconfigures these layouts by repositioning the sink or range to create a more logical work triangle, improving flow without necessarily expanding the room’s footprint.
Downtown and near the New Rochelle waterfront, we work in co-ops, condos, and converted multi-family buildings where kitchens are smaller — sometimes as compact as 80 to 100 square feet — and building management rules add a layer of coordination on top of the usual permitting process. In these cases, smart material choices and clever storage solutions do a lot of the heavy lifting that square footage can’t.
wp:image {“id”:2306}
/wp:image
Materials New Rochelle Homeowners Are Actually Choosing Right Now
Trend reports are one thing, but what we actually see New Rochelle clients selecting when they sit down with us is a little more nuanced than what you’ll read in a design magazine. Here’s an honest breakdown of what’s resonating in this market.
Cabinetry
Shaker-style doors remain overwhelmingly popular, but the finish direction has shifted noticeably. Two or three years ago, everyone wanted bright white. Now we’re seeing a strong pull toward warm whites, off-whites, and two-tone configurations — typically a lighter upper cabinet paired with a navy, forest green, or charcoal lower. Soft-close hardware is now considered standard rather than an upgrade. For clients renovating older homes where moisture exposure has been an issue, we often recommend plywood box construction over particleboard, particularly for lower cabinets near the dishwasher or sink base.
Countertops
Quartz surfaces still dominate, and for good reason — they hold up exceptionally well in active family kitchens and don’t require the sealing maintenance that natural stone does. That said, we’ve seen a genuine revival of interest in quartzite and honed marble, particularly among clients renovating higher-end homes in Bonnie Crest and Beechmont neighborhoods. Butcher block is also making a comeback as an accent surface — a waterfall island top in walnut or maple alongside a quartz perimeter is a combination we’ve executed several times in the past year with excellent results.
Flooring
Large-format porcelain tile — think 24×24 or 12×24 planks — has largely replaced the small ceramic tile that dates so many New Rochelle kitchens. Luxury vinyl plank is popular in renovation budgets that need to stretch further without sacrificing durability. For clients restoring older Colonials, wide-plank white oak hardwood that flows from the kitchen into adjoining rooms creates a cohesion that really elevates the whole first floor.
Backsplash and Lighting
Subway tile is still here, but it’s evolved — we’re seeing a lot of handmade-look ceramic with slight variation in glaze, stacked vertically instead of the traditional brick pattern. Statement backsplashes in zellige or terracotta are gaining real traction with clients who want one focal point that does most of the design work. On the lighting side, recessed LED paired with a statement pendant or two over an island is the consistent ask. Under-cabinet lighting has moved from luxury to near-universal — once you cook with it, you won’t go back.
wp:image {“id”:2305}
/wp:image
How We Actually Run a Kitchen Remodel in New Rochelle
We hear it all the time: “We hired someone before and the project was a nightmare.” Miscommunication, crews that disappeared for weeks, costs that ballooned without explanation. We’ve built our entire process around being the opposite of that experience. Here’s exactly how a project moves from your first call to the final walk-through.
Step 1: Free In-Home Consultation
We come to your home — no charge, no pressure. Our goal in this visit is to understand how you actually use your kitchen, what’s driving your frustration with the current space, and what your realistic budget range looks like. We look at the existing plumbing stack locations, panel capacity, ceiling height, and structural layout because all of those factors influence what’s possible and what things will cost. We’re upfront about what we find, even if it complicates things.
Step 2: Design and Scope Development
Based on the consultation, we put together a detailed scope of work with line-item pricing. We work with you on layout options — sometimes a few small changes to the floor plan make a dramatic difference in how the finished kitchen feels. We’ll walk you through material selections with real samples, not just catalog images, and help you make decisions that balance aesthetic goals with your budget priorities. As a licensed kitchen renovation contractor serving New Rochelle, we handle all design coordination in-house, which keeps communication clean and timelines realistic.
Step 3: Permitting
Any kitchen renovation in New Rochelle that involves electrical, plumbing, or gas work requires permits from the City of New Rochelle Building Department. We handle permit applications directly — we know what documentation is required, how the review process works, and how to avoid the back-and-forth delays that slow projects down when contractors submit incomplete packages. Skipping permits to save time is something we never recommend; unpermitted work creates real problems at the point of sale and can trigger safety issues.
Step 4: Demolition and Rough Work
Once permits are in hand, work begins. Demolition is controlled and methodical — we’re not just swinging sledgehammers. We identify exactly what’s coming out, protect adjacent spaces with plastic sheeting and floor coverings, and handle debris removal ourselves. After demo, rough plumbing, electrical, and any structural modifications happen before walls get closed. We schedule inspections at the right intervals so the project doesn’t get stalled waiting on an inspector visit.
Step 5: Installation
Cabinet installation is sequenced first, followed by countertop templating and fabrication lead time, then appliance installation, flooring, backsplash, trim, and fixtures. We coordinate all of these trades — nothing gets left to you to manage. If you’ve ever wondered what a project looks like when one company owns the whole timeline, this is it. The difference in stress level is significant.
Step 6: Final Walk-Through and Punch List
Before we consider a project complete, we do a detailed walk-through with you and document every item that needs adjustment — a cabinet door that needs alignment, a caulk joint that needs touching up, a dimmer switch that isn’t seated perfectly. That punch list gets resolved before our tools leave your house. We don’t close a project until you’re satisfied.
wp:image {“id”:2299}
/wp:image
What Does a Kitchen Renovation in New Rochelle Actually Cost?
We get this question in the first five minutes of almost every consultation, and the honest answer is: it depends on factors that we need to see in person to assess accurately. That said, here’s a useful framework. A mid-range kitchen renovation in a typical New Rochelle home — semi-custom cabinetry, quartz surfaces, new appliances, tile backsplash, updated fixtures, and standard permit work — tends to land between $45,000 and $75,000 for a kitchen in the 150-200 square foot range. Projects that involve layout reconfiguration, panel upgrades, or high-end material selections move into the $75,000 to $120,000+ range. Smaller scope projects — think refreshed surfaces, new countertops, updated hardware and lighting — can come in under $30,000.
If you want a more detailed breakdown before committing to a full consultation, our kitchen renovation cost guide for Westchester NY breaks down where your money goes at each budget tier and helps you figure out where to spend and where to save.
Frequently Asked Questions
How long does a kitchen remodel take in New Rochelle?
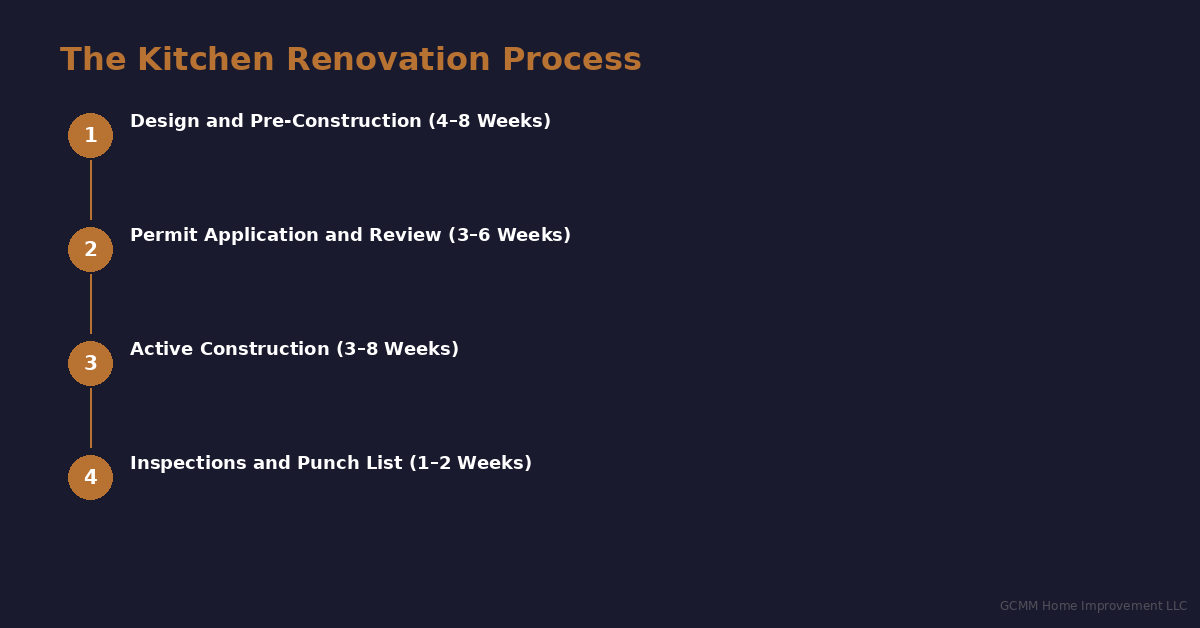
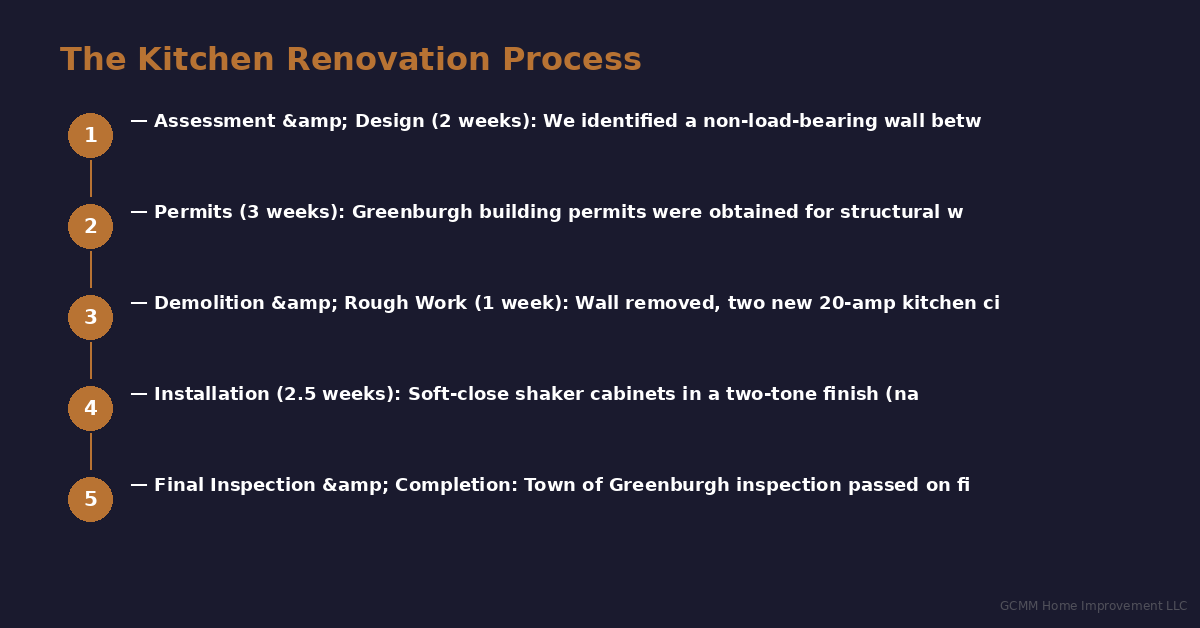
A mid-scope project — full cabinet replacement, new countertops, flooring, and appliances — typically runs 6 to 10 weeks from permit approval to final walk-through. Larger projects involving layout changes or extensive structural work can extend to 12 to 16 weeks. We give you a realistic timeline upfront and communicate any changes immediately if something shifts.
Do I need to move out during the renovation?
Most of our New Rochelle clients stay in their homes during a kitchen renovation. We set up a temporary utility space — usually a folding table with a microwave, coffee maker, and a mini-fridge — and stage the work to minimize the period where the kitchen is completely non-functional. During demo and rough work, dust and noise are real considerations, but we take containment seriously.
Will GCMM handle the permits for my project?
Yes, always. We submit permit applications for all work requiring them and coordinate directly with the New Rochelle Building Department. You don’t need to make a single call to a government office.
Do you work in other parts of Westchester or nearby areas?
We do. Our team serves all of Westchester County including White Plains, Scarsdale, Yonkers, and Mount Vernon, as well as the Bronx and NYC. Our work on bathroom projects follows the same standards — you can see examples of what we do in White Plains bathroom renovation projects and Scarsdale bathroom remodeling work on our website.
Is GCMM licensed and insured?
Yes. GCMM Home Improvement LLC is fully licensed and insured. We carry general liability and workers’ compensation coverage on every project. We’ll provide proof of insurance before any work begins — always.
Ready to Talk About Your New Rochelle Kitchen?
We’ve been helping Westchester families get more out of their homes for over 20 years, and kitchen renovations are some of the most rewarding projects we take on. There’s nothing quite like watching a client walk into a finished kitchen for the first time — the space they’ve been imagining for years finally sitting right in front of them.
If your New Rochelle kitchen is overdue for a real transformation, let’s start the conversation. Estimates are always free, and there’s no pressure attached to the initial visit. Call us at (347) 961-7357, send an email to gary@gcmm.nyc, or reach out through our website at gcmm.nyc. We’re based in Tarrytown at 39 Miller Ave and serve the entire New Rochelle area — we’d love to come take a look at what you’re working with.