Kitchen Remodeling Contractor Mount Vernon NY – Family Owned
There’s a house on a quiet street in Mount Vernon — probably built sometime in the 1940s or 50s — where the kitchen hasn’t changed much since the Nixon administration. The cabinets are solid wood, sure, but they’re dark, dated, and eating up every inch of visual space. The galley layout makes two people cooking feel like a fire drill. The plumbing under the sink rattles like it’s got opinions. Sound familiar? We hear this story from Mount Vernon homeowners constantly, and honestly, it’s one of our favorite problems to solve. At GCMM Home Improvement LLC, we’ve been working with older Westchester housing stock for over 20 years, and Mount Vernon’s kitchens — with all their quirks and character — are something we genuinely know how to handle.
Why Mount Vernon Kitchens Are a Unique Challenge (and Opportunity)
Mount Vernon is one of the most densely populated small cities in the entire country, and that density tells a story in the housing. The majority of residential properties here were built between the 1920s and 1960s, which means the kitchens were designed for a completely different way of living. Open-concept wasn’t a thing. Islands weren’t assumed. The idea of a kitchen being a social hub — where guests gather, kids do homework, and families actually spend time — just wasn’t part of the original blueprint.
What you typically find in these homes are tight galley kitchens or closed-off L-shapes tucked at the back of the house, separated from the dining room by a wall that feels more like a barrier than a feature. Cabinet space is often awkward — lots of small, deep cabinets that swallow pots and pans whole. Counter space is minimal. And the lighting? Usually a single overhead fixture doing its best and failing.
As a kitchen renovation contractor serving Westchester NY, we understand that these layouts aren’t always worth fighting. Sometimes the smartest move is working within the existing footprint — maximizing every square inch through smart storage design, updated finishes, and reconfigured workflow — rather than tearing everything down and starting over. Other times, a well-placed wall removal changes everything. We help you figure out which is which.
wp:image {“id”:2306}
/wp:image
What a Typical Kitchen Remodel Looks Like in Mount Vernon
Because Mount Vernon homes vary quite a bit by neighborhood and era, we don’t show up with a one-size-fits-all plan. That said, there are some patterns we see across most projects here.
The Galley Kitchen Refresh
This is probably the most common scope we run into. A narrow galley kitchen — maybe eight feet wide, maybe less — with cabinets on both walls and not much room to maneuver. The goal isn’t always to blow it open (though sometimes it is). More often, we focus on:
- Replacing heavy upper cabinets with lighter-finish cabinetry or open shelving to reduce the tunnel effect
- Adding under-cabinet LED lighting to brighten work surfaces without touching the ceiling
- Installing a deeper single-basin sink to improve functional workspace
- Swapping out old vinyl flooring for tile or LVP that extends visually into the adjacent room
- Upgrading to a quieter, more efficient exhaust fan with proper ductwork routing
The result is a kitchen that feels significantly larger without a single wall being moved. That matters a lot in Mount Vernon, where construction costs — permits, labor, materials — add up fast and budgets need to stretch.
The Wall-Removal Open Concept
When the layout truly isn’t working and there’s a non-load-bearing wall separating the kitchen from a dining area or living room, opening it up can be transformative. We’ve done this on Gramatan Avenue, in the Fleetwood section, throughout the South Side — the results are always dramatic. A pass-through counter or full peninsula gives you the kitchen island functionality without requiring extra square footage.
We handle the full scope on these projects: framing assessment, permit filing with the City of Mount Vernon Building Department, any beam work if load-bearing elements are involved, and all the finish work afterward. You don’t need to coordinate a dozen different contractors. We manage it.
Full Kitchen Gut and Modernization
Some Mount Vernon kitchens need everything. The plumbing is iron pipe that’s been deteriorating for decades. The electrical is original knob-and-tube or 60-amp service that can’t handle a modern refrigerator and dishwasher running simultaneously. The subfloor has soft spots. The ventilation is nonexistent.
In these cases, a complete gut renovation is actually the most cost-effective path — because you’re not just renovating cosmetics on top of systems that will fail in five years anyway. We replace the plumbing supply and drain lines, coordinate electrical panel upgrades with our licensed electrical partners, address any subfloor issues before laying new flooring, and build out a fully new kitchen that’s actually designed for how people cook today.
wp:image {“id”:2305}
/wp:image
The Plumbing and Electrical Reality in Older Mount Vernon Homes
Let’s be honest about something that a lot of contractors gloss over: older homes in Mount Vernon have older systems, and those systems often surprise you mid-project. We’ve opened up walls and found cast iron drain stacks that were barely hanging on. We’ve pulled out cabinets to find the water supply lines wrapped in corroded copper fittings that should have been replaced a decade ago.
This isn’t a reason to panic or avoid renovating — it’s just something to plan for. When we do your free estimate, we’re not just looking at cabinet sizes and countertop square footage. We’re looking at the age of your home, asking questions about your plumbing history, and noting any signs of previous water damage or DIY work that might complicate the project scope.
If we find issues mid-demo that weren’t visible during the estimate — and occasionally we do — we talk to you immediately, explain exactly what we found, show you if we can, and give you options before any additional work begins. No surprise invoices dropped on you at the end. That’s just how a family-owned business operates.
If you’re also thinking about bathroom updates down the line, our team does that work throughout Westchester too — check out our bathroom renovation work in White Plains and our licensed bathroom remodeling in Scarsdale to see the kind of full-home transformation we can support.
Permits in Mount Vernon — What You Need to Know
Mount Vernon operates its own municipal building department, independent of Westchester County. That means permits for kitchen renovations — particularly anything involving plumbing, gas lines, or structural changes — need to go through City of Mount Vernon, not a county-level office.
We handle permit filings as part of the project. You don’t need to figure out which forms to file, which department to contact, or when inspections are required. We’ve done this enough times in Mount Vernon to know the process well, and we build permit timelines into the overall project schedule so there are no unnecessary delays waiting on approvals before we can proceed.
One thing worth noting: if your home had any additions or modifications done without permits over the years — which is not uncommon in older Mount Vernon properties — we may need to address those during the renovation process to get the current project properly approved. We’ll identify anything like that upfront and walk you through the practical implications before work starts.
wp:image {“id”:2299}
/wp:image
What We Bring to Every Mount Vernon Kitchen Project
GCMM Home Improvement LLC is a family-owned company based in Tarrytown, serving Mount Vernon and communities throughout Westchester County, the Bronx, and New York City. We’re licensed and insured, and we’ve been doing this work for more than two decades — long enough to have renovated kitchens in just about every type of home Mount Vernon has to offer.
What that means practically:
- We know the housing stock. Pre-war construction, post-war tract homes, Cape Cods, colonials — we’ve seen them all and know where the tricky spots are.
- We handle full scope. Demo, carpentry, plumbing, tile work, painting, hardware installation — our team covers it so you’re not managing a patchwork of subcontractors.
- We design within your footprint. Not every budget allows for an addition or a full layout change. We’re good at making existing spaces work better without blowing up your project budget.
- We’re transparent about timelines. We give you a realistic project schedule and keep you updated as work progresses. Kitchens affect daily life — we get that and we work efficiently.
- Free estimates, always. Call us, describe your project, and we’ll come take a look. No charge, no pressure.
As a full-service kitchen renovation contractor in Mount Vernon, we bring together every trade needed to take your kitchen from concept through completion — and we’ve been doing it long enough to do it right.
Curious about budget ranges before you call? Our kitchen renovation cost guide for Westchester homeowners breaks down what different project scopes typically run so you can go into the estimate conversation with realistic expectations.
Frequently Asked Questions — Kitchen Remodeling in Mount Vernon NY
How long does a kitchen remodel take in Mount Vernon?
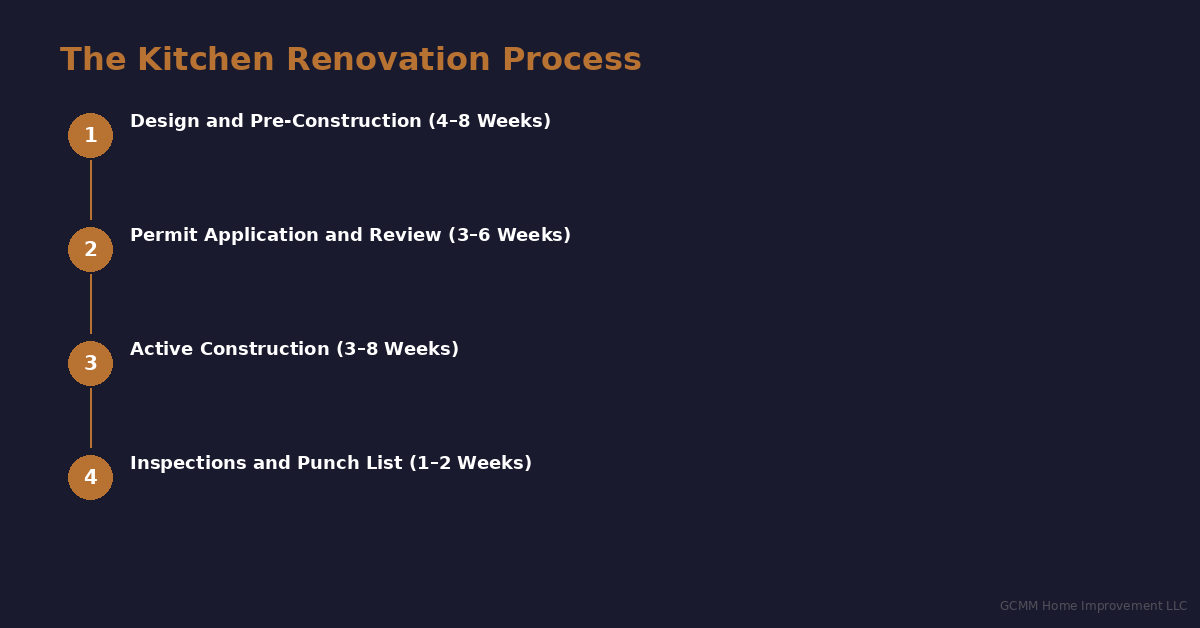
It depends on scope. A cosmetic refresh — new cabinets, countertops, flooring, lighting — typically runs three to five weeks. A full gut renovation with plumbing and electrical work can run six to ten weeks, especially when permits and inspections are factored in. We give you a project-specific timeline during the estimate phase.
Do I need permits for a kitchen remodel in Mount Vernon?
For cosmetic updates like painting or hardware swaps, no. For anything involving plumbing, gas, or structural changes — yes, you’ll need permits through the City of Mount Vernon Building Department. We handle all permit applications and coordinate required inspections as part of our service.
Can you renovate a galley kitchen without expanding the footprint?
Absolutely — and we do it all the time. Smart cabinet selection, optimized storage layouts, updated lighting, and cohesive finishes can make a galley kitchen feel twice as functional and three times more attractive without moving a single wall. We’ll walk you through exactly what’s possible during your free estimate.
Is GCMM licensed and insured in New York?
Yes. GCMM Home Improvement LLC is fully licensed and insured to perform renovation work in Mount Vernon and throughout New York State. We’re happy to provide documentation during the estimate process.
Ready to Talk About Your Kitchen?
If you’ve been living with a kitchen that doesn’t work for you — too dark, too small, too outdated, or just plain frustrating to cook in — let’s have a real conversation about what’s possible. We’ll come out to your Mount Vernon home, take a look, and give you a straightforward free estimate with honest recommendations about scope and cost.
Call us at (347) 961-7357, email us at gary@gcmm.nyc, or visit us at gcmm.nyc to get started. Our team is ready to help you build the kitchen your Mount Vernon home deserves.